







Address
361 Heritage Valley Parkway, Fillmore, CA
Price
$ 850,000
Property Attributes
- MLS#V138705
- TypeSingle Family
- Listing Status Active
- CountyVENTURA
- CityFillmore
- AreaVC55 - Fillmore
- NeighborhoodHeritage Grove
- Zip93015
- Style
- Year Built2018
- Price$ 850,000
- Bedrooms3
- Full Bathrooms2
- Half Bathrooms1
- Sqr Footage2000
- Lot Size0.21 Acres
Data Source:
Conejo Simi Moorpark Association of REALTORS®
Property Description
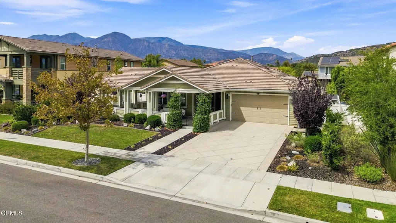
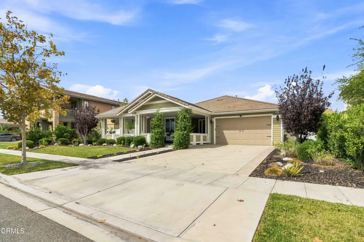
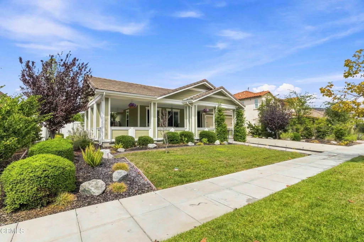
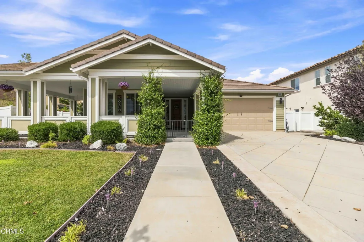
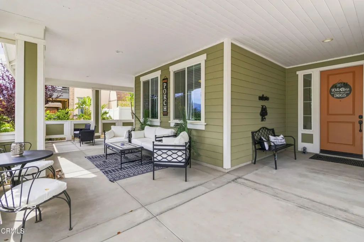
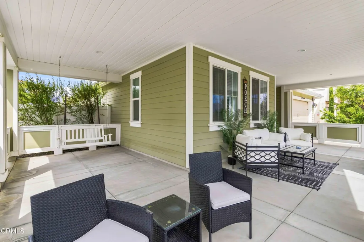
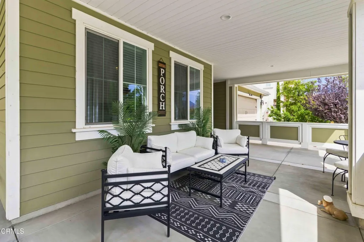
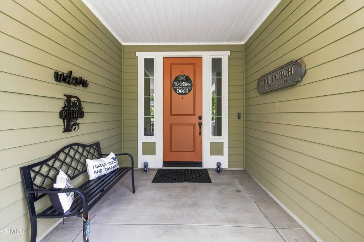
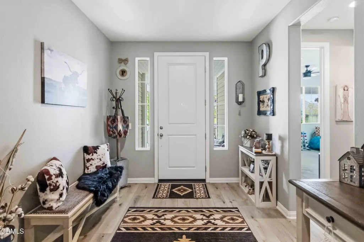
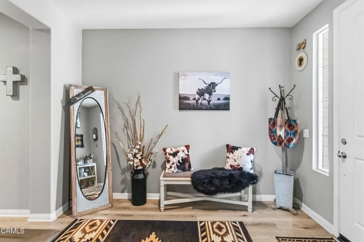
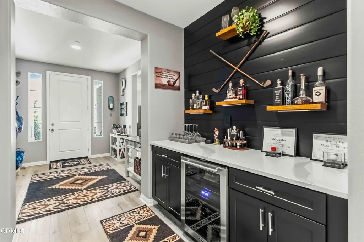
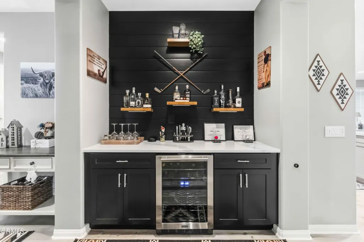
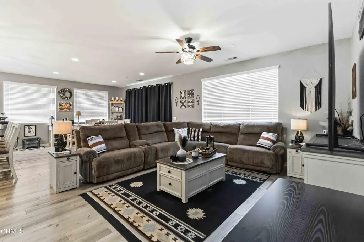
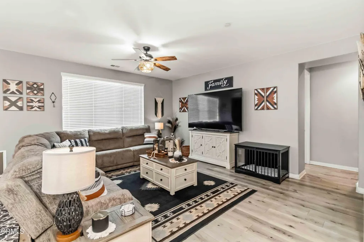
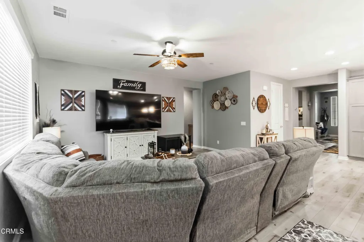
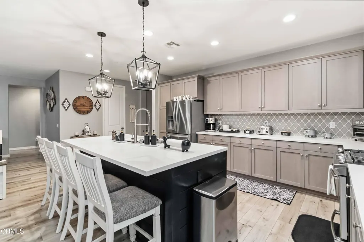
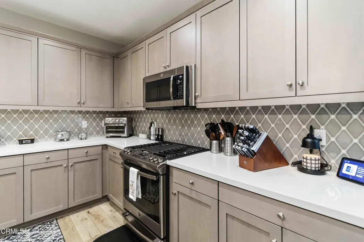
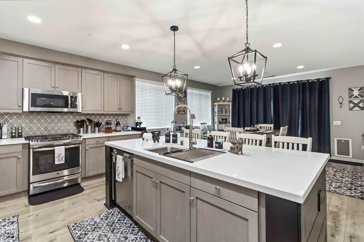
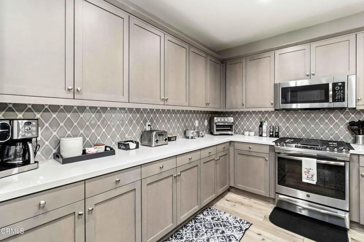
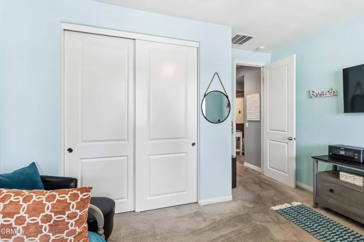
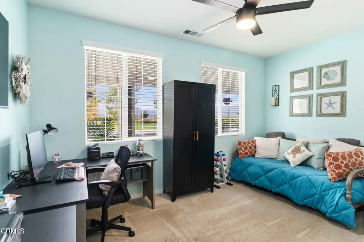
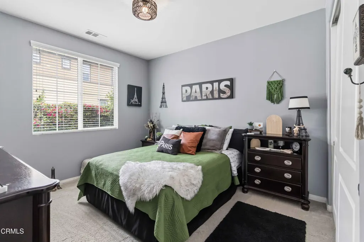
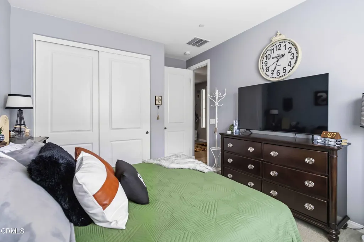
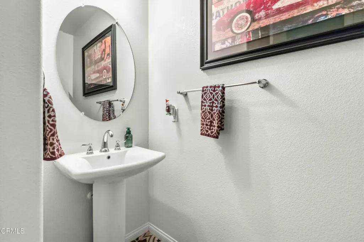
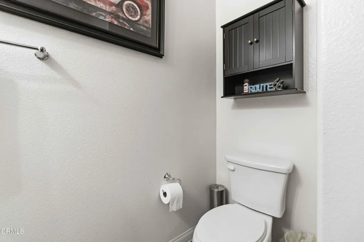
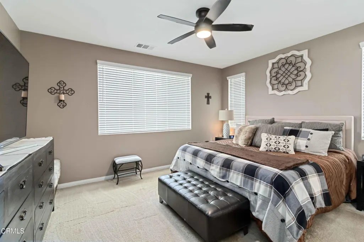
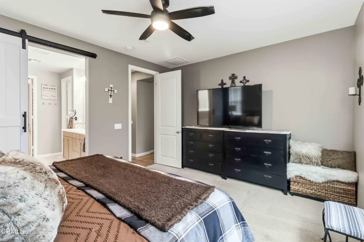
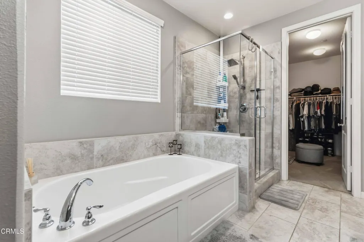
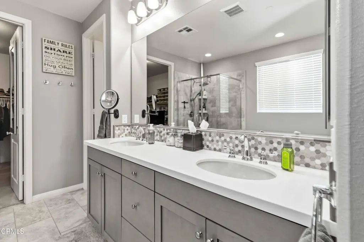
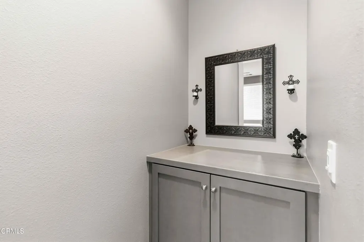
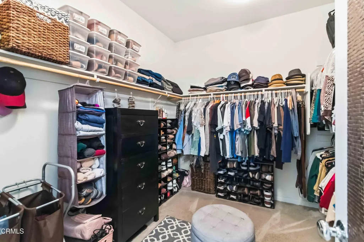
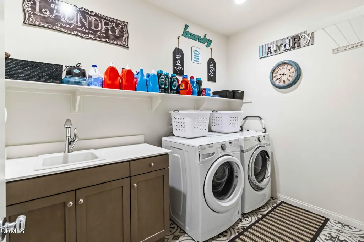
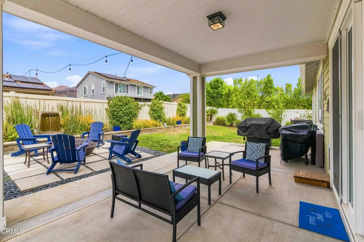
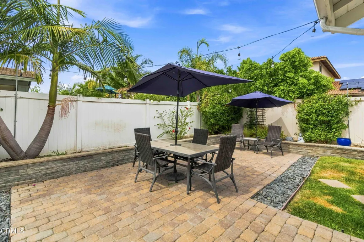
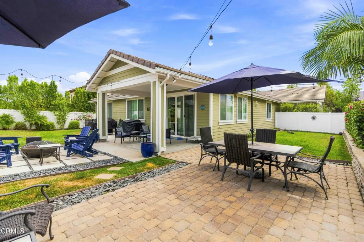
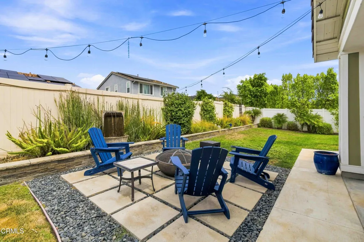
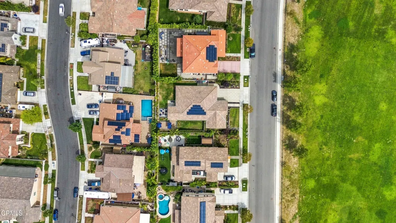
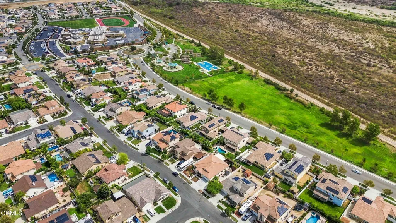
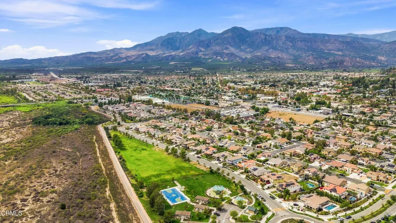
Charming Single Story Heritage Grove Home! This Beautiful Single Story Home Offers 2,000 Sqft. Of Living Space On A Spacious 9,147 Sqft. Lot With 3 Bedrooms, 2.5 Bathrooms & A Thoughtfully Designed Floor Plan. A Covered Wraparound Front Porch Creates A Welcoming First Impression & Leads Into A Bright Entry That Opens To The Heart Of The Home. The Gourmet Kitchen Serves As The Heart Of The Home & Features Quartz Countertops, Tile Backsplash, Large Center Island With Seating, Gas Cooktop, Microwave, Stainless Steel Appliances, Pantry, Recessed Lighting & Abundant Cabinet Space. The Kitchen Flows Seamlessly Into The Spacious Dining Area & Family Room, Creating A Great Open Space For Everyday Living & Entertaining. A Custom Built In Bar With Quartz Countertops, Cabinetry, Floating Shelves & A Beverage Refrigerator Complements The Open Living & Entertaining Space. Continue Into The Spacious Primary Suite Featuring Carpet, Ceiling Fan & A Private Bathroom With Dual Sinks, Soaking Tub, Glass Walk In Shower & Oversized Walk In Closet. On The Opposite Side Of The Home, Two Additional Bedrooms Feature Carpet & Ceiling Fans Along With A Full Guest Bathroom With A Tub/Shower Combination. The Home Also Features A Convenient Powder Room & Dedicated Indoor Laundry Room Complete With A Utility Sink & Ample Storage Space. Designed With Entertaining In Mind, The Open Living Spaces Continue Outdoors To An Impressive Backyard Perfect For Relaxing & Gathering. A Large Covered Patio Extends The Living Space Outdoors, Surrounded By Multiple Seating Areas, Lawn Space, Mature Landscaping, Stacked Stone Planter Walls, Vinyl Fencing & A Tranquil Water Feature. Additional Features Include A 2 Car Attached Garage, Newer A/C, Leased Solar, Interior Fire Sprinklers & EV Charging Wiring. Set Against Beautiful Mountain Views In The Heritage Grove Community, This Home Is Just Down The Road From Historic Rancho Camulos, With Nearby Walking Trails & Easy Access To Fillmore's Local Shops, Dining & Amenities. Don't Miss This Amazing Opportunity To Enjoy Single Story Living, Indoor Outdoor Space & Thoughtful Upgrades In The Desirable Heritage Grove Community!
| Price History | |
|---|---|
| 9/12/2026 | Listed $850,000 |
General Features
| Sewer | Public Sewer |
|---|---|
| Heating | Central |
| Cooling | Central Air |
| Appliances | Dishwasher,Gas Cooktop,Tankless Water Heater,Microwave,Refrigerator |
| Laundry Y/N | Inside,Dryer Included,Washer Included,Washer Hookup,Individual Room |
| Community Features | Curbs,Mountainous,Suburban,Street Lights,Sidewalks |
| Subdivision | Heritage Grove (Iron Horse) |
| View | Yes |
| County | Ventura |
| Assessments | Yes |
| Levels | One |
| Property Type | A |
| Entry Date | 2026-09-12 |
| Parcel Number | 0530210105 |
| Occupant Type | Owner |
| Status | Active |
| Days on Market | 5 |
| Year Built Source | Public Records |
| Sub Type | Single Family Residence |
| Year Built | 2018 |
| City | Fillmore |
| List Price/SqFt | 425.00 |
| Geo Lat | 34.394059 |
| ListingOfficePhone | (805) 222-6000 |
| Other High School | Fillmore Unified School District |
| Virtual Tour | https://youtu.be/Nt8V3wE7vQU |
| Listing Member Name | Christy Rueckert |
| Geo Lon | -118.910017 |
| Structure Type | House |
| Area | VC55 - Fillmore |
| Street Name | Heritage Valley |
| Senior Community | No |
Interior Features
| Interior Features | Built-In Features,Quartz Counters,Pantry,Ceiling Fan(s),Storage,Recessed Lighting,Open Floorplan,Bar |
|---|---|
| Flooring | Carpet,Tile,Laminate |
| Fireplace | No |
| Kitchen Features | Kitchen Island,Kitchen Open to Family Room |
| Spa | No |
| Full Baths | 2 |
| Eating Area | Breakfast Counter/Bar,Dining Room |
| Entry Level | 1 |
| Fireplace Features | None |
| Living Area | 2000.00 |
| Bathroom Features | Shower in Tub,Bathtub,Main Floor Full Bath,Walk-In Shower,Soaking Tub,Separate Tub and Shower,Dual Shower Heads (or Multiple),Double Sinks in Primary Bath |
| Room Type | Entry,Primary Suite,Primary Bathroom,Main Floor Primary Bedroom,Main Floor Bedroom,Laundry,Kitchen,Foyer,Walk-In Closet,Primary Bedroom,Family Room |
| Beds Total | 3 |
| Total Baths | 3.00 |
| Common Walls | No Common Walls |
| Spa Features | None |
Exterior Features
| Pool | No |
|---|---|
| Fencing | Privacy,Vinyl |
| Lot Size Source | Public Records |
| Water Source | Public |
| Pool Features | None |
| Lot Size Area | 9147.0000 |
| Lot Size Units | Square Feet |
| Land Lease | No |
| MLS Identifier | 20200218121507636729000000 |
| Lot Size Square Feet | 9147.00 |
| Property Attached | No |
| Parking Spaces/Information: Total Garage Spaces | 2.00 |
| Lot Size Acres | 0.2100 |
| Patio and Porch Features | Covered,Patio,Wrap Around,Rear Porch,Front Porch,Porch |
Amenities
- Foreclosure
- Views
- Short Sale
- New Construction
- Adult 55+
- Lease To Own
- No HOA Fees
- Furnished
- Primary On Main
- Air Conditioning
- Seller Finance
- Green
- Fixer Upper
- Horse
- Golf
- Fireplace
- Deck
- Garage
- Basement
- Pool
Property vs Single Family Average in 93015
Price
Year Built
 Based on information from California Regional Multiple Listing Service, Inc. as of September 27, 2026 5:24 PM UTC This information is for your personal, non-commercial use and may not be used for any purpose other than to identify prospective properties you may be interested in purchasing. Display of MLS data is usually deemed reliable but is NOT guaranteed accurate by the MLS. Buyers are responsible for verifying the accuracy of all information and should investigate the data themselves or retain appropriate professionals. Information from sources other than the Listing Agent may have been included in the MLS data. Unless otherwise specified in writing, Broker/Agent has not and will not verify any information obtained from other sources. The Broker/Agent providing the information contained herein may or may not have been the Listing and/or Selling Agent.
 The data relating to real estate for sale on this web site comes in part from the Internet Data Exchange of the Santa Barbara Association of Realtors. Information being provided is for consumers personal, non-commercial use and may not be used for any purpose other than to identify prospective properties consumers may be interested in purchasing. All information is deemed reliable, but is not guaranteed. All properties are subject to prior sale, change or withdrawal. Neither listing broker(s) nor
 The information being provided by Conejo Simi Moorpark Association of REALTORS ® ("CSMAR") is for the visitor's personal, non-commercial use and may not be used for any purpose other than to identify prospective properties visitor may be interested in purchasing. Any information relating to a property referenced on this web site comes from the Internet Data Exchange ("IDX") program of CSMAR. This web site may reference real estate listing(s) held by a brokerage firm other than the broker and/or
 The MLS™ I-Tech ® All information deemed reliable but not guaranteed. All properties are subject to prior sale, change or withdrawal. Neither listing broker(s) or information provider(s) shall be responsible for any typographical errors, misinformation, misprints and shall be held totally harmless. Listing(s) information is provided for consumer's personal, non-commercial use and may not be used for any purpose other than to identify prospective properties consumers may be interested in
 Based on information from CRISNet MLS as of September 27, 2026 5:14 PM UTC All data, including all measurements and calculations of area, is obtained from various sources and has not been, and will not be, verified by broker or MLS. All information should be independently reviewed and verified for accuracy. Properties may or may not be listed by the office/agent presenting the information. The listing broker's offer of compensation is made only to participants of the MLS where the listing is filed.
